
Suspended House
Load-bearing glass
The challenge
To explore the structural limits of laminated glass as a primary load-bearing material — designing a house where technical prowess serves as a core architectural principle.
The design response
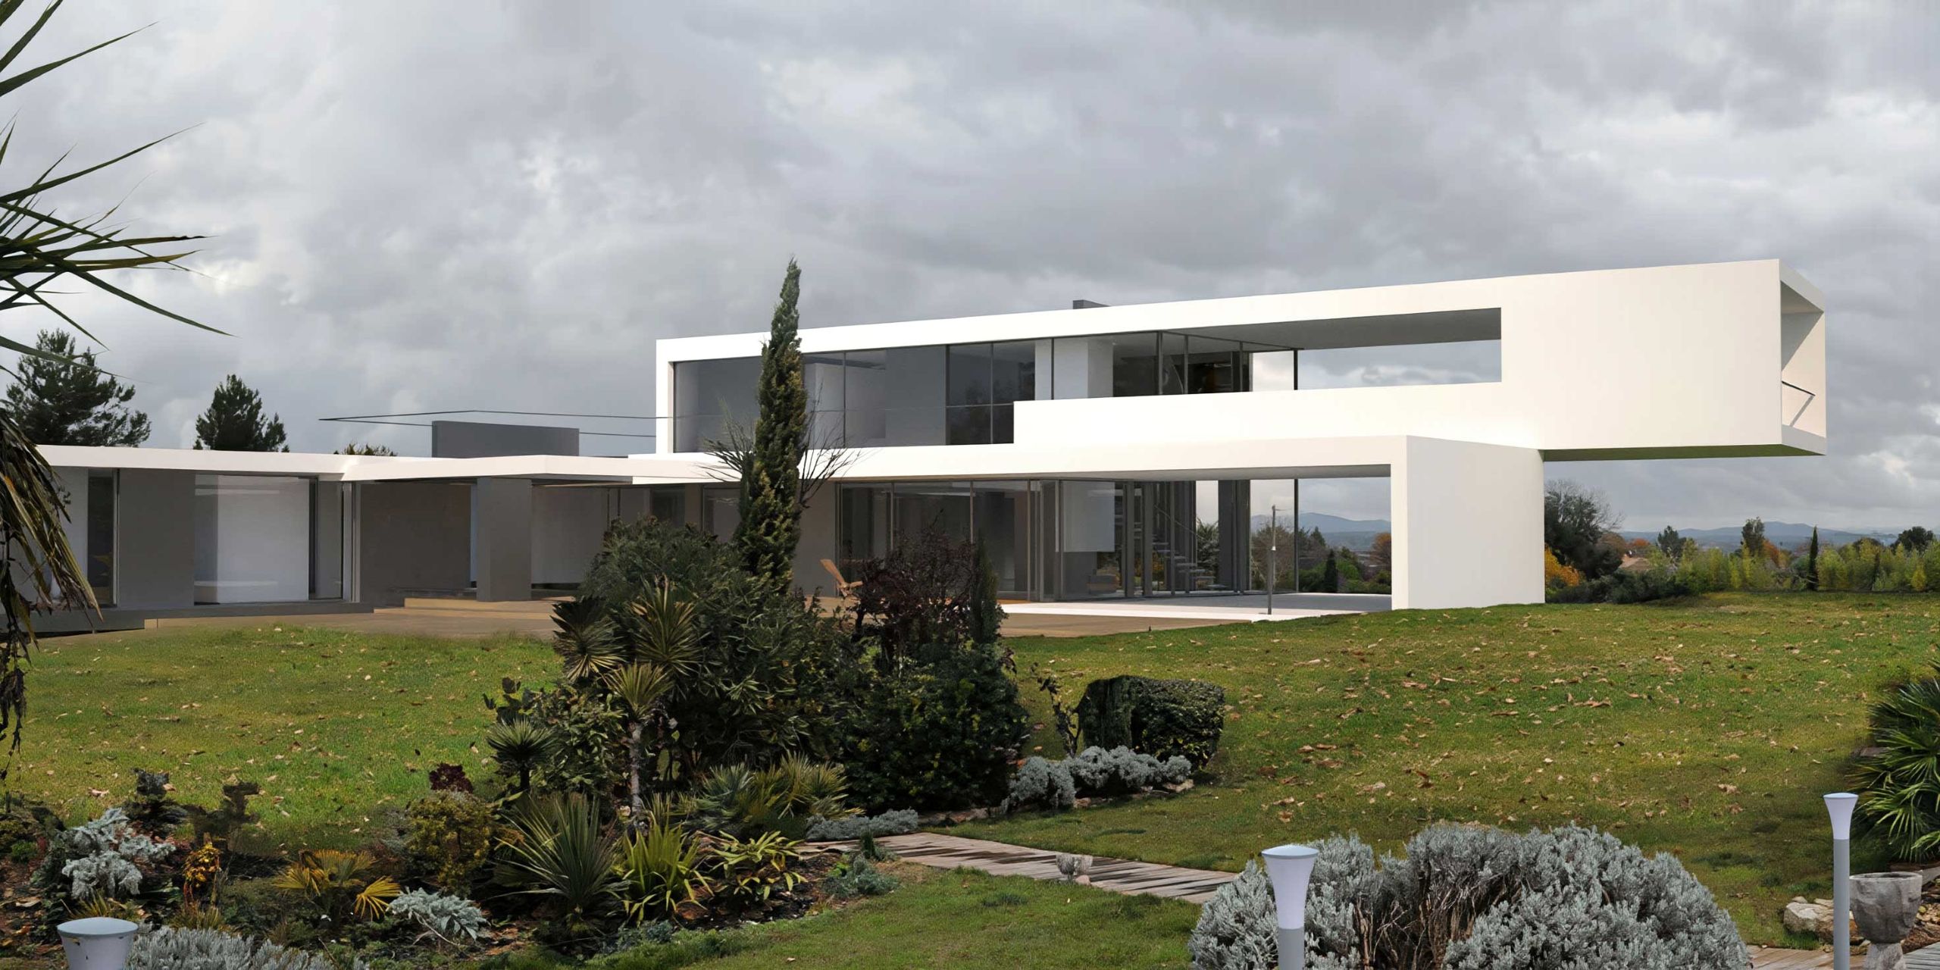
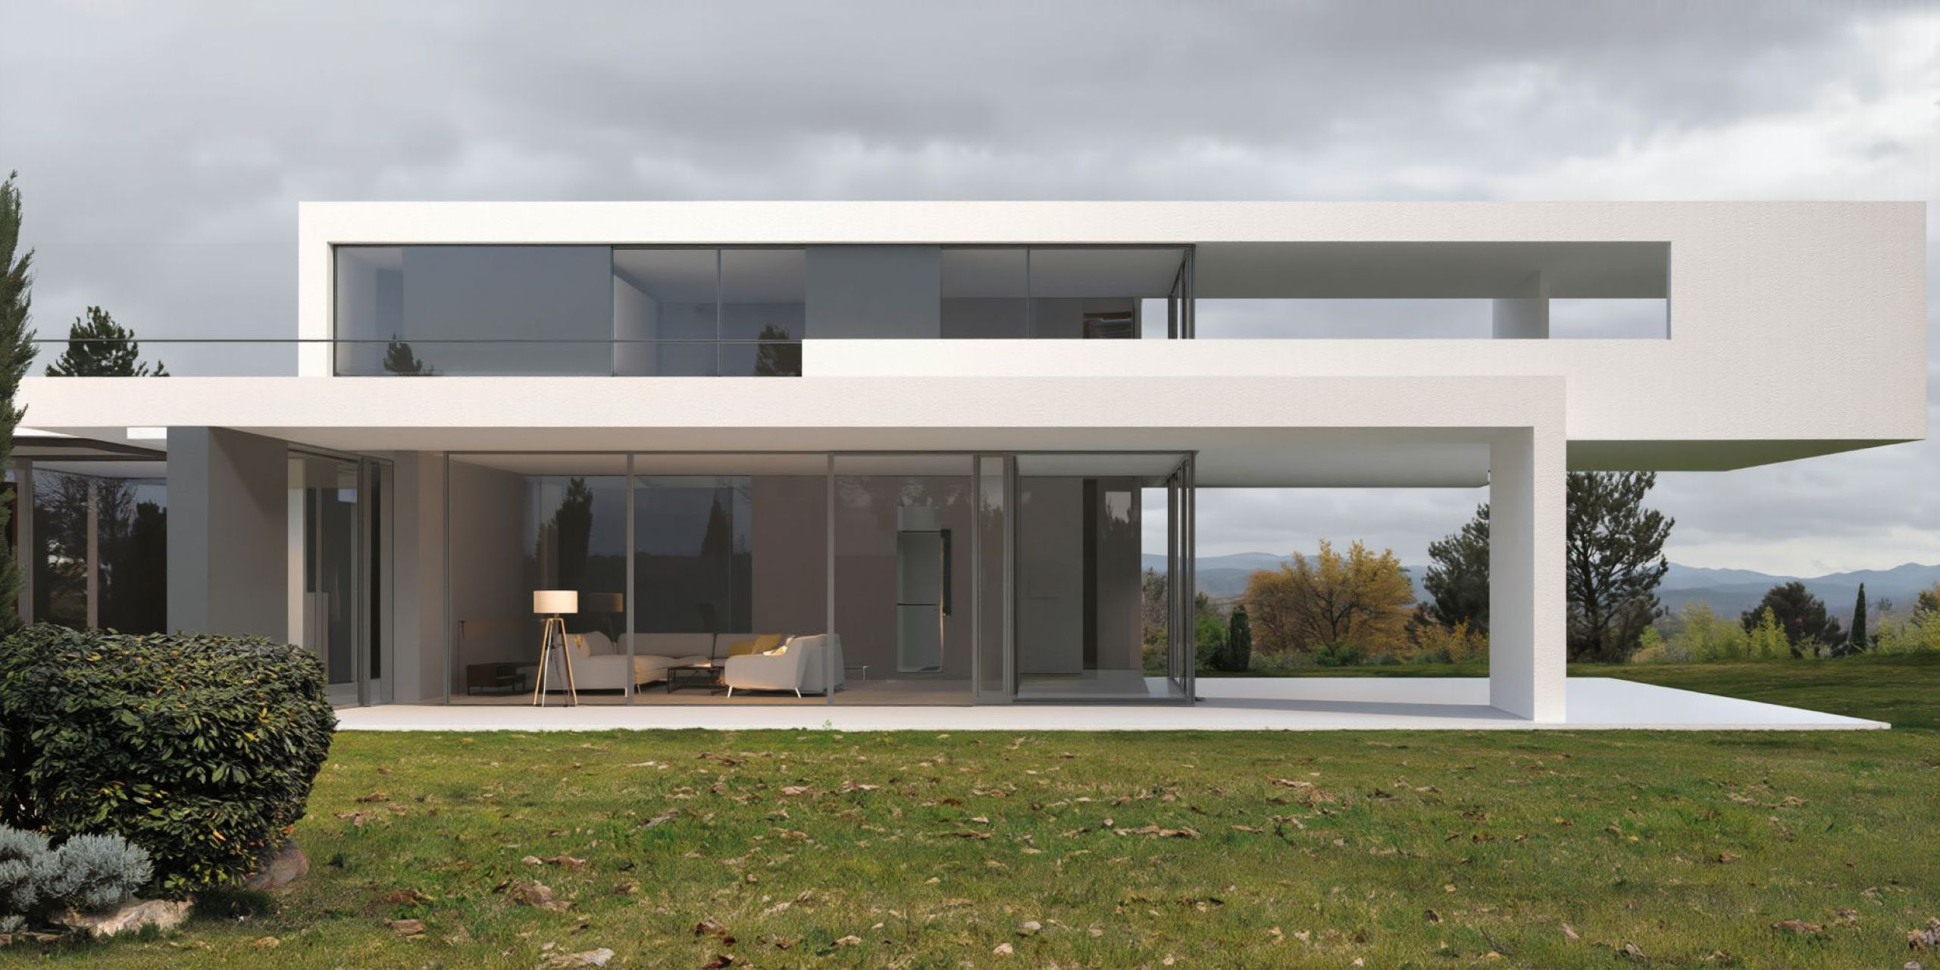
The spectacular cantilevered upper block is supported by a single laminated glass pillar. The transparency of the support creates an illusion of levitation — the upper volume appears to float above the ground.
- Category: Architectural Design / Private Villa
- Client: Private
- Location: Var, France
- Status: Project
- Expertise: Concept, project development, engineering

